Load + layout
Size the system around the house, exposure, improvements, occupancy, and real comfort history.
System planning
Capacity, ducts, filtration, controls, sound, efficiency, installation details, and the way rooms actually behave.
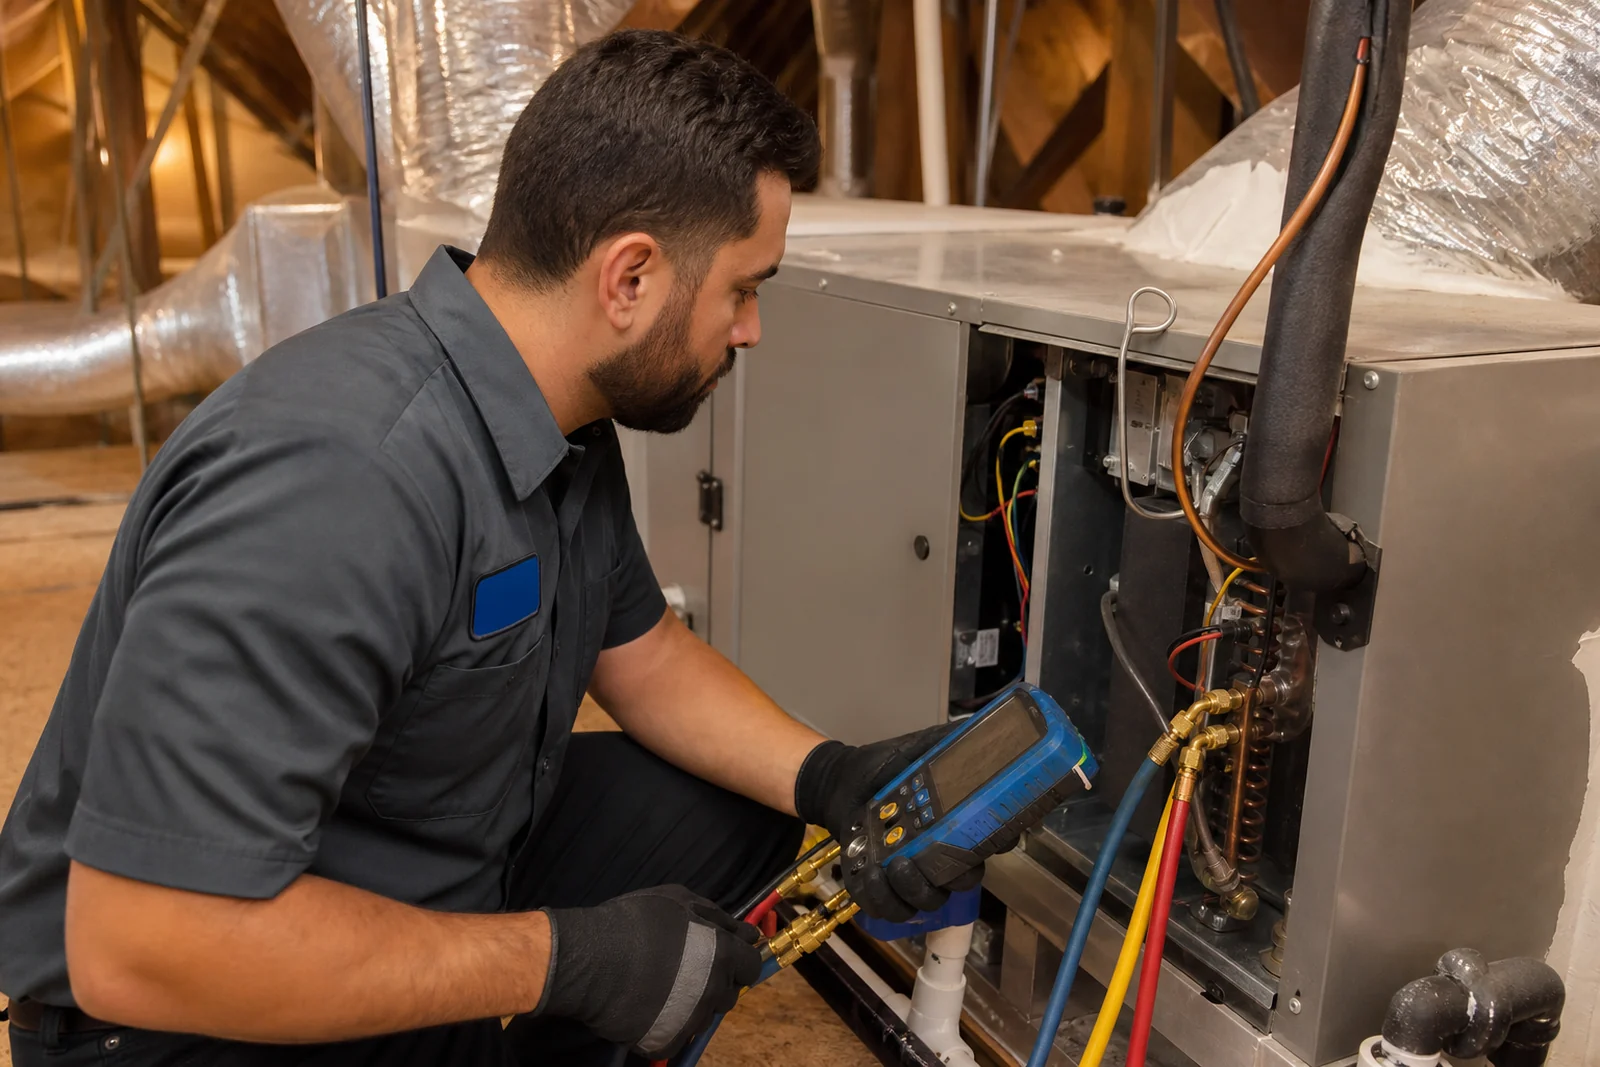
What the visit holds
Each step exists to narrow the cause, make the decision understandable, and leave the house with a verified result.
Size the system around the house, exposure, improvements, occupancy, and real comfort history.
Inspect supply, return, duct condition, static pressure, balancing, and rooms that have never behaved.
Compare equipment, efficiency, controls, filtration, warranty, installation, and total ownership tradeoffs.
Set airflow and controls, test operation, document readings, and walk the homeowner through the finished system.
What you receive
Arrival and symptom notes
Finding and approved option
Completed work and final test
Warranty or next-watch item
Common questions
Yes. The fictional service model separates diagnosis from replacement planning unless the finding makes equipment planning relevant.
The approved option and price are reviewed before the demonstrated repair or installation begins.
No. This is a fictional website demonstration; a production version would connect to real dispatch and financing systems.
Houston comfort desk
Tell us what changed, when it started, and which rooms show it first. We will prepare the right service route.