Project atlas
Landscapes drawn from the life already there.
Each fictional project begins with a different household, property, and idea of what being outside should make possible.
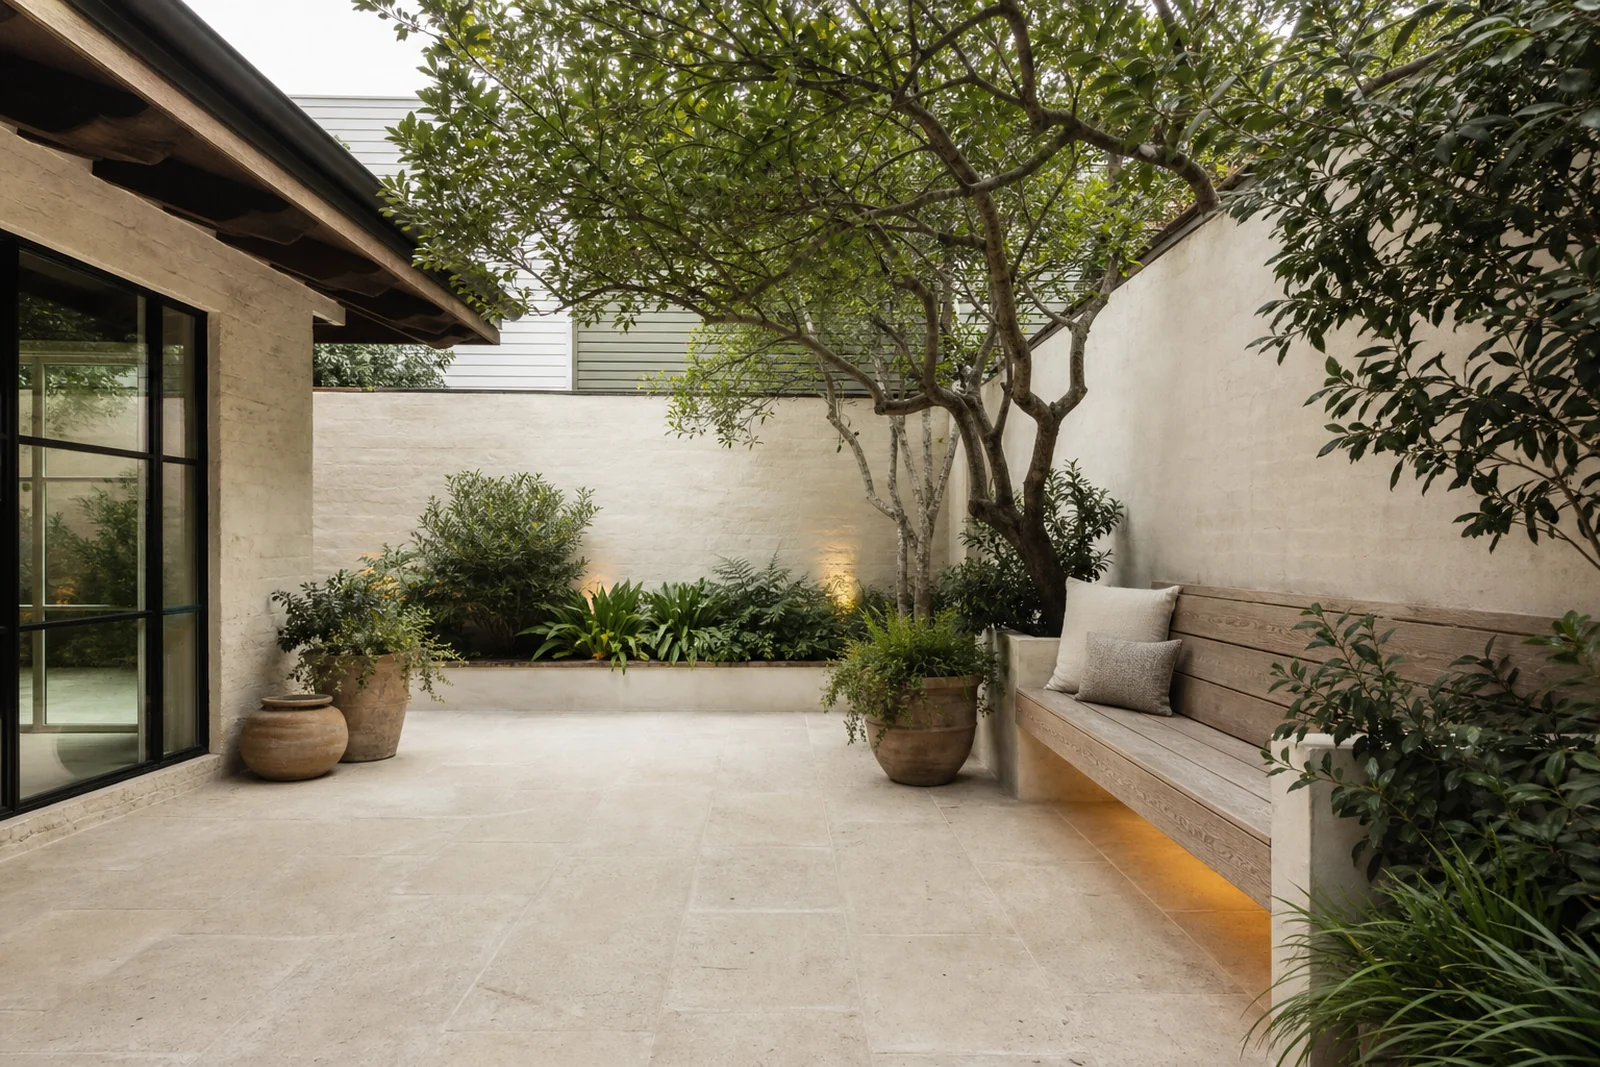
01 / West UniversityGarden Court
Turn a shaded, disconnected yard into the room the family uses most.
- Design move
- Frame a quiet limestone court with layered planting and one open edge toward the kitchen.
- Material language
- Limestone / oak / dwarf palmetto / jasmine
Build from this direction 02 / MeyerlandPool Garden
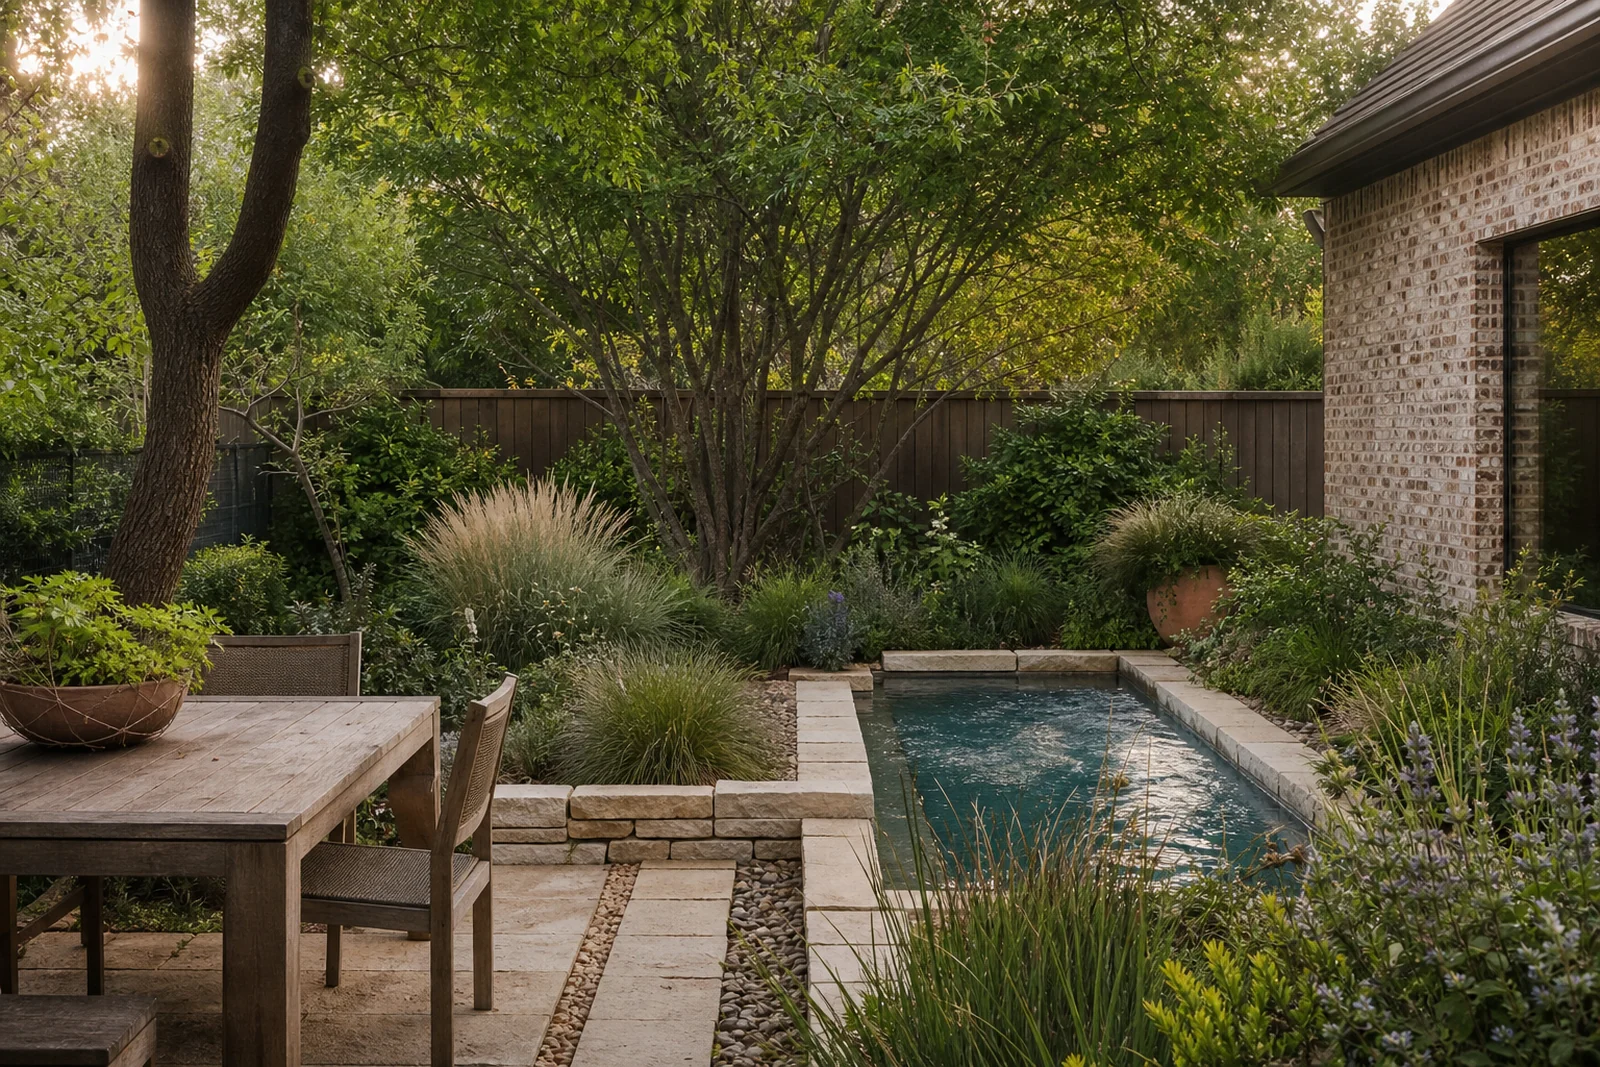
Fit water, dining, and mature planting into a compact lot without making the pool the entire yard.
- Design move
- Place the plunge pool inside the garden and use one continuous stone plane to quiet the footprint.
- Material language
- Shell limestone / water oak / yaupon / steel
Build from this direction 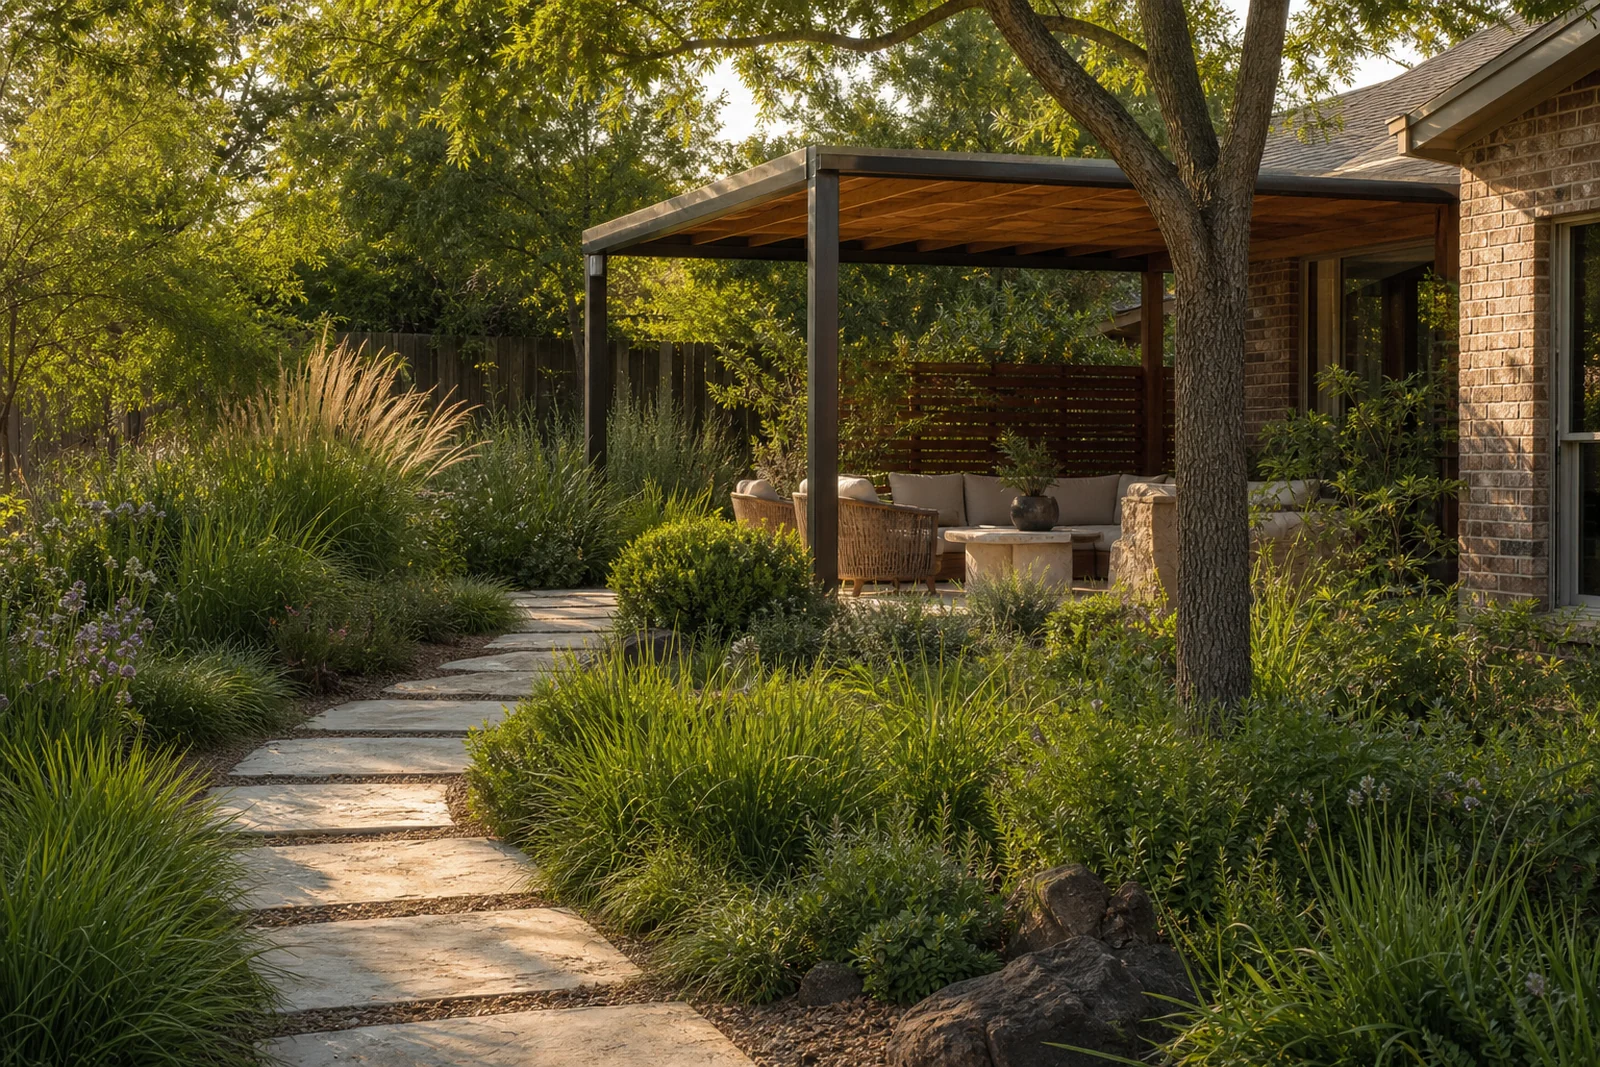
03 / Braes HeightsCanopy Walk
Give an underused side yard a reason to become part of daily life.
- Design move
- Stretch the arrival into a planted walk that ends at a shaded outdoor family room.
- Material language
- Brick / crushed stone / cedar / native sedge
Build from this direction What all three share
The architecture sets one edge. Daily life sets the others.
Field & Form treats planting, hardscape, water, shade, and structure as one lived sequence instead of separate upgrades.
New project consultations
Begin with the way you want to live outside.
Share the property, timing, and the part of outdoor life you want the project to change.
(713) 555-0122